
Design your garage door
Build the door on a house like yours, watch it open the way the real one will, and send it to us. We come back with a price on that exact door. Nothing is measured, ordered or charged until you say so.
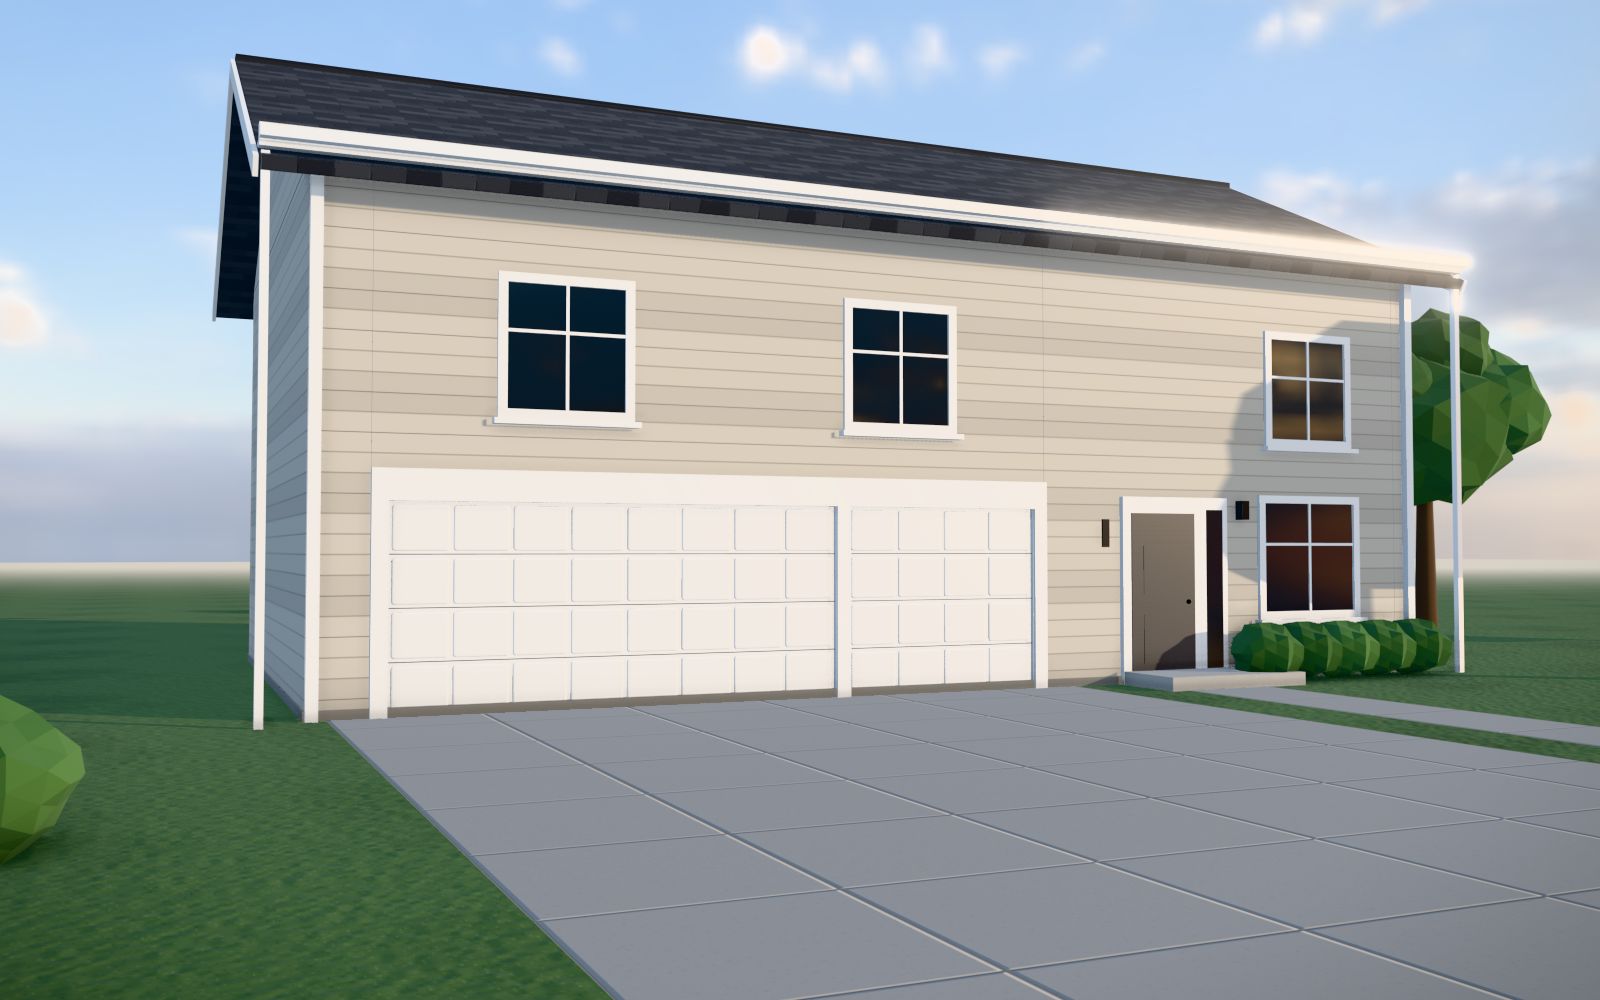
The door designer
Pick a look, change the style, colour, windows and hardware, and press open. It runs in this page, on a phone or a laptop, with nothing to install.
It loads when you press the button, not before, so this page stays quick for everyone else.
The designer did not load. Please call us on (905) 536-5369 and we will go through the options with you.
The designer needs a browser with WebGL. Try Chrome, Edge, Safari or Firefox on a laptop or a recent phone, or call us on (905) 536-5369 and we will walk you through the options.
Start with the shape of the door
Almost every residential door sold in Ontario is one of eight faces. The material underneath varies, and so does the insulation, but the look comes down to these. The designer draws all eight; here is what each one is, in plain terms.
Short raised panel
Rows of small raised rectangles, four or five across a double door. It is the door most people picture when they picture a garage door, it suits almost every house, and it is the cheapest to replace a panel on later.
Long raised panel
The same idea with two or three wide panels across instead of five short ones. It reads calmer and a little more modern from the street, and it flatters a wide double garage.
Flush
One flat face with no panels at all. Nothing to catch the eye, which is exactly the point on a contemporary house or where the garage should disappear behind the landscaping.
Recessed, or shaker
Square panels set back inside a raised frame, the same detail as a shaker kitchen door. It is the quiet middle ground between traditional and modern and it has been the fastest-moving look in new builds for years.
Carriage house, X-brace and Z-brace
Overlay boards applied on top of the door in an X or a single diagonal Z, so a sectional door that rolls up looks like a pair of barn doors that swing out. Usually paired with strap hinges and handles that do nothing except look right. On a century home in Dundas or Ancaster it is often the only look that suits the house.
Plank
Vertical boards running the full height of the door. Modern, and it works particularly well in a wood-look finish against dark siding.
Full-view glass
An aluminium frame filled with glass, clear or frosted. It is the most expensive door on this page by a distance and the one people fall hardest for. Worth knowing before you order: it insulates far less than a foam-filled steel door, so it is a different decision on an attached garage than a detached one.
Then the details that change the price
Once the face is settled, four things move the number more than colour does.
Insulation. A foam-filled door is warmer, much quieter and far stiffer than a hollow one. It is also heavier, which matters for the springs. Read what an R-value actually measures before you compare two quotes, because the number is not what most people assume.
Windows. They transform a plain door and they are the most common source of a service call nobody expected, because a warm humid garage against a cold pane makes condensation. Worth having. Worth knowing about in advance.
Hardware. Strap hinges and handles are decorative on a sectional door. On a carriage-style door they are what completes the illusion; on a flush door they would look odd.
Size. A single door and a double door are different products, not different sizes of the same one. Two singles side by side cost more than one double of the same total width, and they also look completely different from the street. The designer lets you try both.
Sizes, and the one thing we cannot do from a photo
Most double garages here are 16 feet by 7, and most singles are 8 by 7. The designer starts there, and you can change it. If you do not know yours, leave it alone: it changes nothing about the price we quote you, because we measure at the house before anything is ordered.
That measure is not just a width and a height. It is the headroom above the opening, the backroom into the garage, the side room for the track, and whether the jambs are sound enough to fasten to. Older Hamilton and Dundas garages throw up non-standard openings constantly, and anything with a lowered ceiling throws up low headroom. Both are solvable. Both have to be known before a door is ordered rather than after it arrives.
The lines we fit
We are an authorized dealer for Amarr, Wayne Dalton, Garaga, C.H.I. and Clopay. That matters for one unglamorous reason: a warranty claim goes through us instead of through you.
As you change the design, the list under the picture names the actual product line from each maker that gives you that look, so you can ask for it by name, compare a quote from anyone else on equal terms, and know exactly what you are getting.
What happens when you send a design?
You get a copy by email with a picture of the door you built and a link that reopens it, so you can show it to whoever else has a vote. We get the same picture, the full specification, and your postal code.
Then a human reads it and comes back to you with a real number for that door. No automated quote, no site visit booked without asking, and no salesperson turning up at the door. If the answer is that what you have picked is not right for your opening, we will tell you that too, and why.
If your door is broken right now
This page is for replacing a door you have decided to replace. If your door will not open, a spring has gone, or the opener has stopped, that is a repair and it is faster to call: (905) 536-5369. Start with spring repair or emergency repair.